
3D Scanning
Accurate geometry before design or fabrication begins
Héðinn uses the Faro Focus S70 to capture existing spaces, plant layouts, and components with millimetre-level accuracy. Scan data feeds directly into design, fabrication, and documentation so the measured reality drives every step that follows.
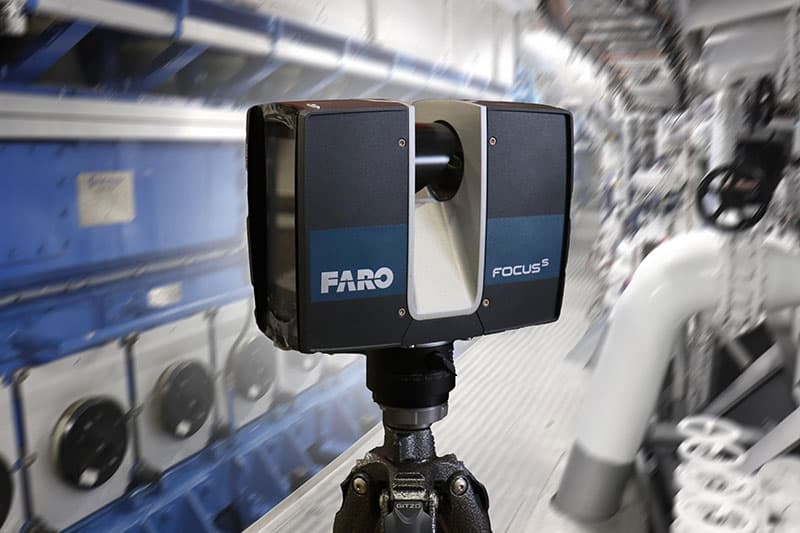
Stop relying on old drawings and manual measurements
Industrial sites accumulate decades of changes that never make it back into the drawings. When a new component must fit around installed equipment, or a fabrication job depends on clearances that are not documented anywhere, manual tape measurements are slow and field sketches introduce error that compounds downstream.
A 3D scan captures the actual state of the space or machine in a single site visit. The resulting point cloud and 3D model give engineers, fabricators, and project managers a shared reference that reflects reality rather than assumption. Measurements can be taken from the desk at any time, and modifications planned months later start from the same verified baseline.
Héðinn offers scanning as a standalone service and as an integrated step in design, fabrication, and installation projects. Both large industrial spaces and small individual components fall within the scope of the Faro Focus S70.
Scanning Scope
What Héðinn captures with the Faro Focus S70
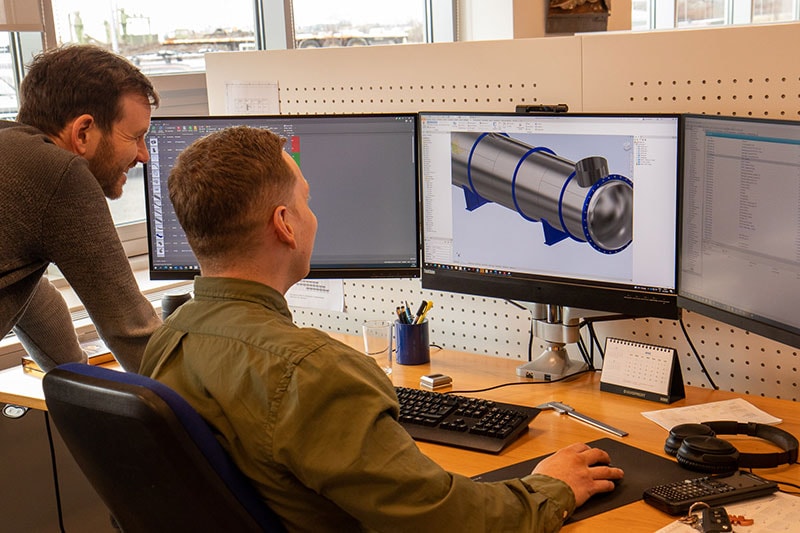
The scanner covers both large-area site surveys and detail-level component capture. Outputs range from navigable point clouds to full 3D models ready for design and fabrication.
Full survey of process plants, engine rooms, machinery halls, and industrial facilities. Captures structural elements, pipe runs, equipment positions, and access constraints in one session.
- Room and bay geometry
- Installed equipment positions
- Overhead and confined-space access
Precise geometry for individual components, frames, and assemblies where drawings are missing or unreliable. Used for reverse engineering, replacement part fabrication, and dimensional verification.
- Reverse engineering geometry
- Replacement part basis
- Pre- and post-installation checks
Scan data delivered as a registered point cloud and, where required, a surface or solid 3D model. Output feeds directly into CAD design, project documentation, and fabrication workflows.
- Registered multi-scan point clouds
- 3D model generation from scan data
- CAD-ready files for design handoff
From site visit to verified 3D reference
A structured scanning workflow that connects the physical site to the engineering team with no manual re-entry.
Define scope and access
Héðinn reviews the job with the client: what needs to be captured, what the output will feed into, and what site access and safety requirements apply. Larger areas may require multiple scan positions planned in advance.
On-site scan session
The Faro Focus S70 is set up at each required position. The scanner captures a full spherical point cloud at each station. Multiple stations are registered together to cover the full area without gaps.
Registration and processing
Individual scans are aligned and merged into a single registered point cloud. The data is cleaned and checked for coverage. A 3D model is generated where required by the project scope.
Delivery and design handoff
The processed output is delivered in the agreed format. Where scanning is part of a broader Héðinn project, the data transfers directly to the design or fabrication team without an intermediate step.
Scanner Capability
Faro Focus S70 specifications
Key technical parameters that determine whether the scanner is the right tool for a given job.
Rated indoor range for the Focus S70, covering most plant areas and machinery halls in a single or small number of positions.
Capture rate that keeps site visit time short even in large or complex spaces.
Each scan position captures a complete sphere. Overhead, underfoot, and every angle in between are recorded in one station.
Sufficient for structural and equipment fit checks, replacement part fabrication, and detailed dimensional verification.
Industry Applications
Where 3D scanning fits into industrial work
Scanning is most valuable when existing conditions are complex, drawings are incomplete, or the cost of rework from a measurement error is high.
Survey production floors before installing new processing lines or conveyors. Capture existing tank and pipe geometry for replacement fabrication. Document completed installations for as-built records.
- Processing floor surveys
- Tank and pipe replacement basis
- As-built documentation
Scan complex plant environments before planned maintenance or expansion. Identify space constraints for new equipment without manual measurement under operational conditions. Support shutdown planning with a current site model.
- Pre-maintenance condition capture
- Equipment clearance checks
- Shutdown and turnaround planning
Capture engine room geometry, structural framing, and machinery positions aboard vessels. Basis for fabricating replacement components or planning equipment changes where access is restricted and original drawings are unavailable.
- Engine room surveys
- Component reverse engineering
- Fit check before fabrication
Common questions about 3D scanning
Practical answers for technical buyers considering scanning for the first time or evaluating it for a specific project.
Duration depends on area size, complexity, and the number of scan positions required. A single machinery bay or room typically takes two to four hours on site. A larger plant area covering multiple zones may require a full day. Héðinn discusses scope and estimated site time before scheduling.
In many cases yes. The Faro Focus S70 is a passive, non-contact instrument that does not interfere with running equipment. However, moving objects during a scan pass will appear as noise in the point cloud. Héðinn advises on the best timing relative to production schedules and can coordinate with the client to minimise disruption.
The standard deliverable is a registered point cloud. Where the scanning is part of a Héðinn design or fabrication project, the data is processed internally and handoff to the engineering team is seamless. For external handoff, delivery format is agreed at the start of the job.
Yes. Scanning, design, and fabrication are all available from Héðinn under one roof. A scan can feed directly into a 3D drawing, requirements analysis, and steel or mechanical fabrication without the client needing to manage separate contractors. This reduces handoff time and the risk of errors introduced by re-interpreting data between parties.
The Faro Focus S70 is optimised for room-scale and equipment-scale capture rather than sub-millimetre part detail. For most industrial component replacement and fit-check work, the accuracy is sufficient. Héðinn will advise if a specific job requires a different measurement approach.
Have a specific scanning requirement?
Describe the space, machine, or component and Héðinn will confirm whether scanning is the right approach and what the site visit would involve.
Describe the space, machine, or component to capture
Héðinn can advise on scope, site requirements, and whether to combine scanning with design or fabrication in a single project. One call or message is enough to get a realistic assessment.
Gjáhella 4, 221 Hafnarfjörður | +354 569 2100 | hedinn@hedinn.is